
Views - Primary on Main



















Address
1019 Branch View Court, Harwood, MD
Price
$ 775,000
Property Attributes
- MLS#MDAA2152384
- TypeSingle Family
- Listing Status ACTIVE
- CountyANNE ARUNDEL
- CityHarwood
- NeighborhoodThe Sands
- Zip20776
- StyleSplit Foyer
- Year Built1987
- Taxes$ 5949
- Price$ 775,000
- Bedrooms4
- Full Bathrooms3
- Half Bathrooms0
- Sqr Footage3296
- Lot Size2 Acres
Data Source:
Bright MLS
Property Description
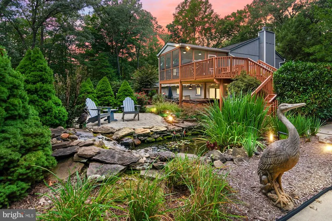
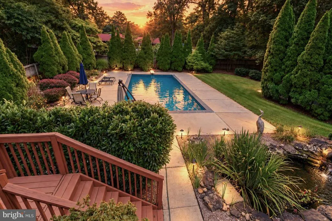
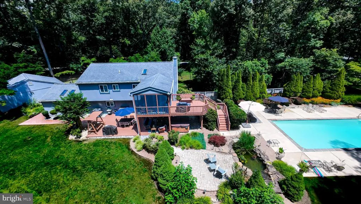
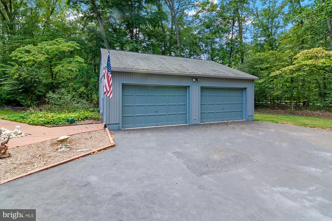
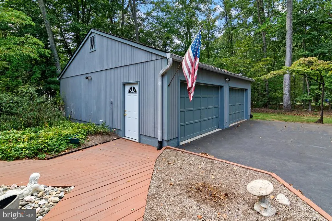
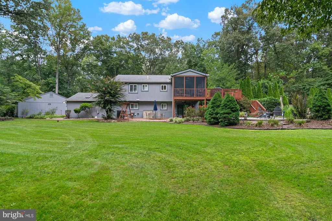
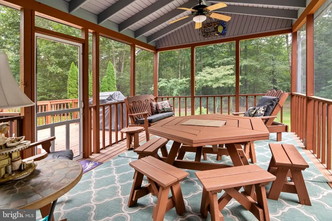
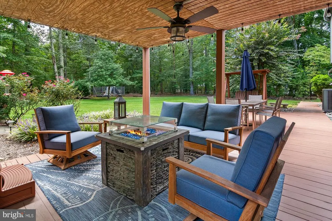
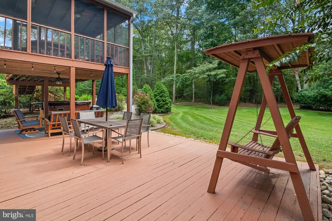
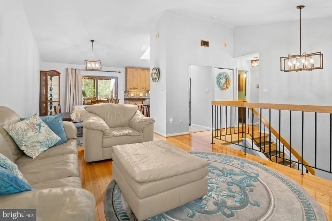
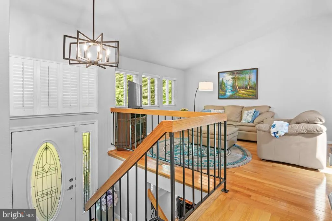
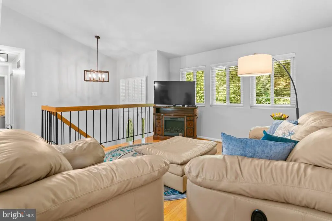
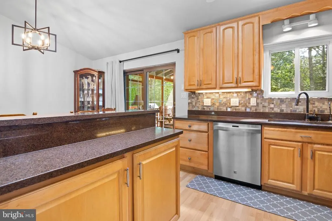
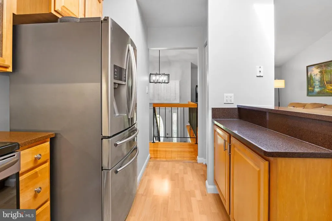
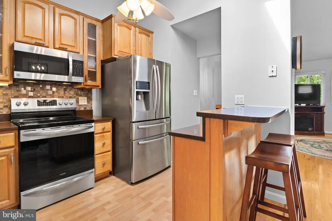
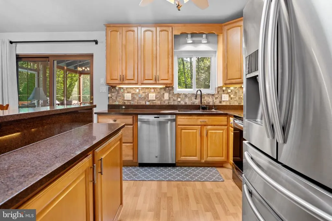
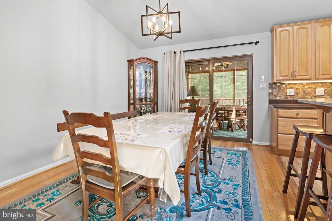
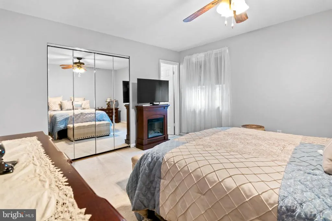
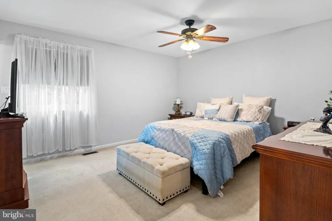
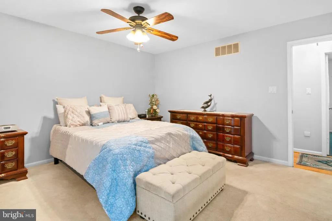
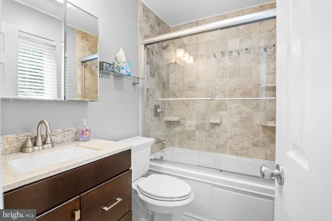
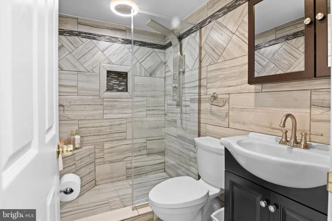
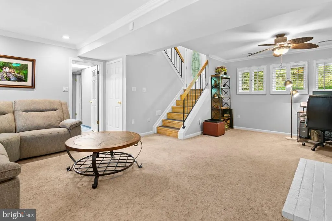
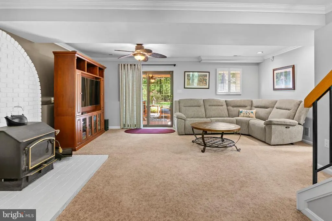
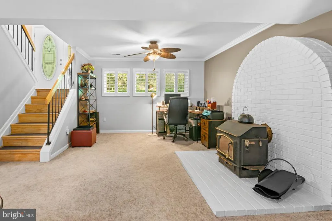
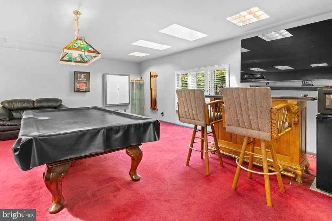
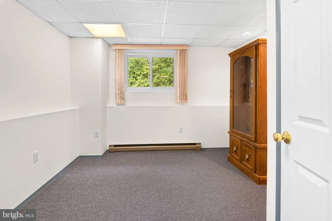
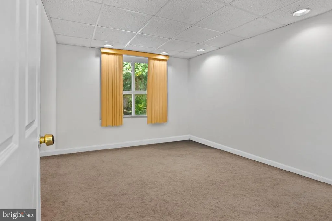
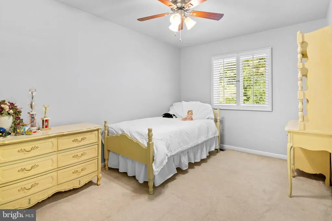
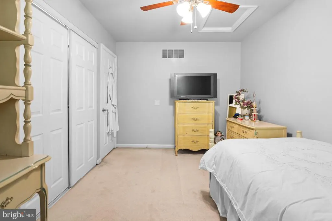
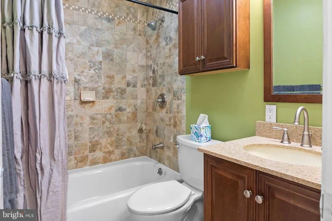
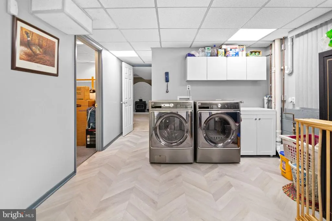
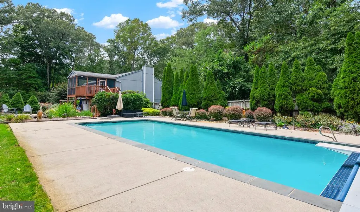
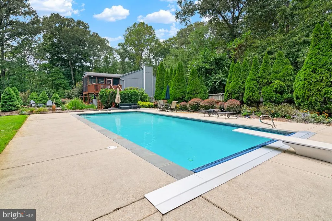
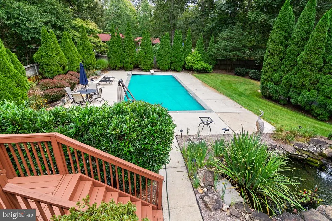
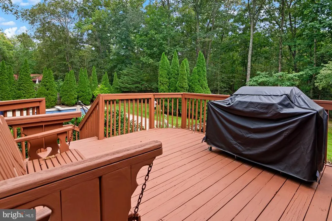
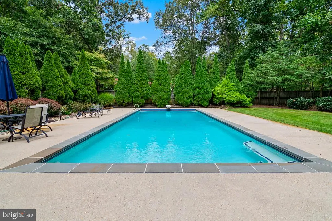
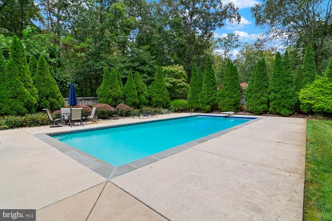
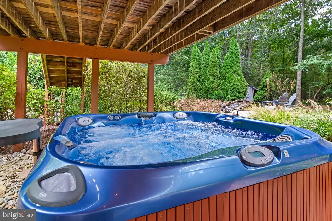
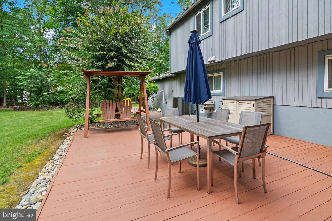
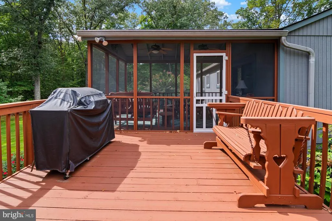
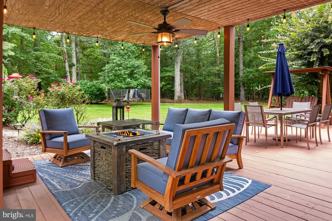
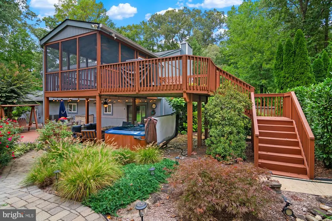
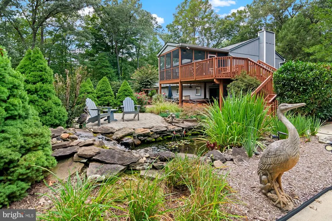
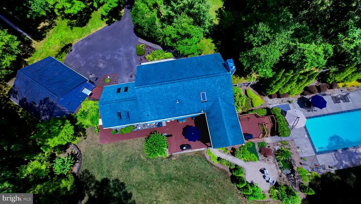
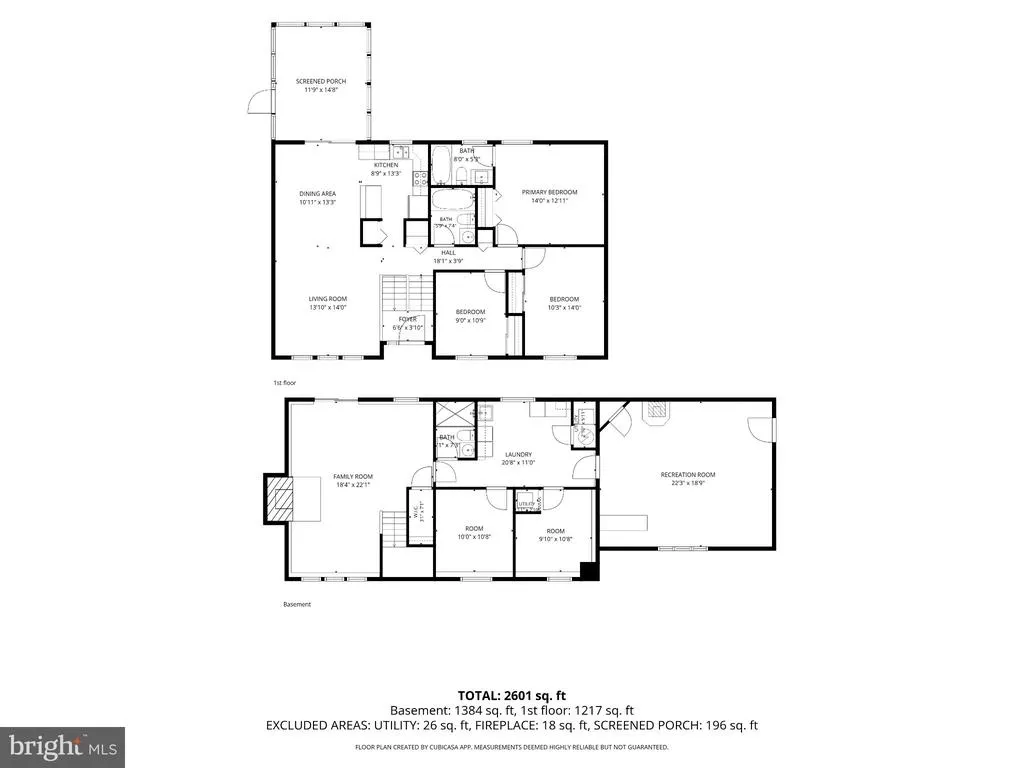
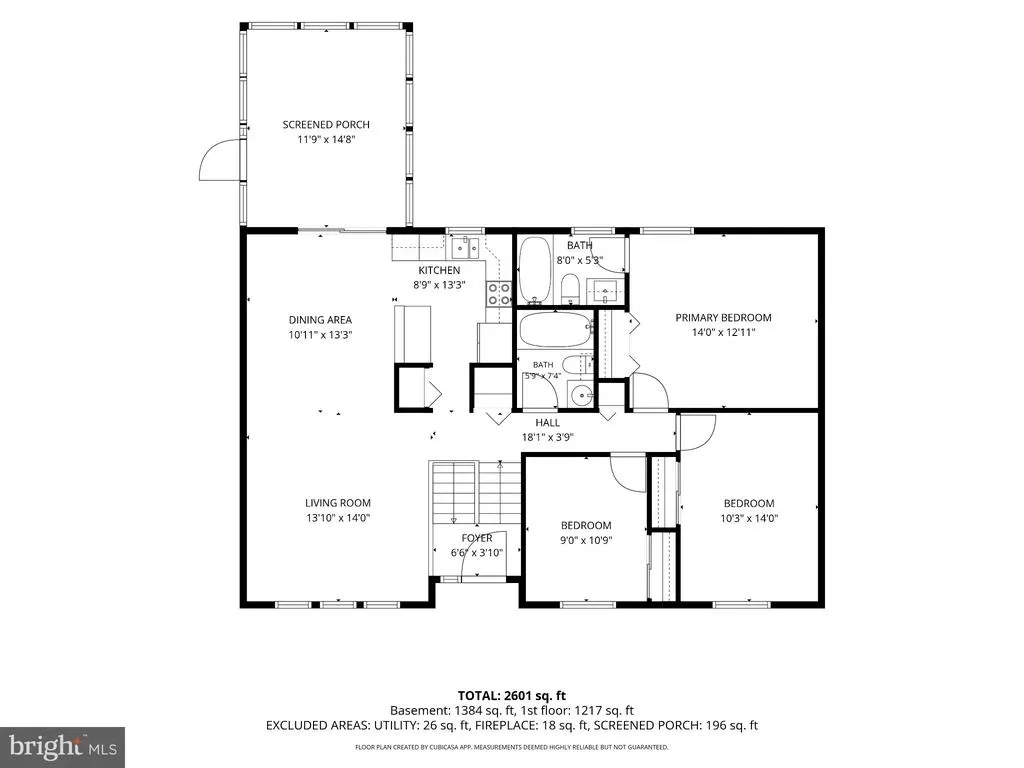
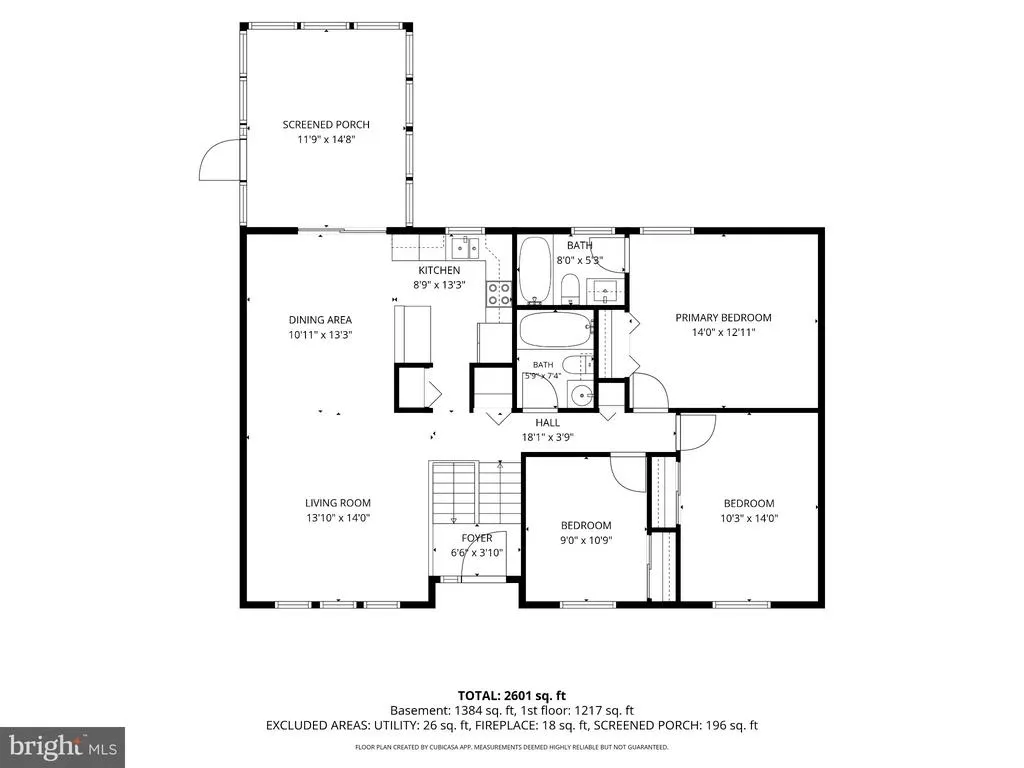
**Open House - Saturday, Sept. 19th, 11-1 pm ** Welcome to 1019 Branch View Court, a truly special property offering over 3,200 total square feet of living space on two beautifully maintained acres in Harwood. With an incredible backyard retreat, extensive updates, versatile living spaces, and an oversized detached two-car garage, this home was designed for both everyday living and unforgettable entertaining. Step inside and head upstairs to the beautifully updated kitchen featuring granite countertops, stainless steel appliances, and abundant cabinetry. The kitchen flows seamlessly into the dining area and adjacent living room, while just outside, a spacious screened-in porch provides the perfect place to enjoy the peaceful surroundings. The deck extends to the lower level, creating an effortless connection between the home and its impressive outdoor entertaining spaces. This level also offers three bedrooms, including the primary suite with a private en suite bathroom, along with an additional updated full bathroom in the hallway. The lower level provides even more room to spread out. A spacious family room offers plenty of flexibility for relaxing, working from home, or gathering with family and friends, highlighted by a distinctive arched brick surround with a pellet stove. Continue down the hall to additional flexible bedroom space and a beautifully renovated full bathroom featuring a tiled walk-in shower. A spacious laundry area with cabinetry provides added convenience and storage. The former attached garage has been transformed into the ultimate recreation room, complete with a pool table, games, TV area, and barcreating an incredible space for hosting family and friends. The outdoor setting is a true showstopper. The expansive, manicured two-acre property offers multiple spaces to relax, entertain, and enjoy the outdoors, including a beautiful chlorine in-ground pool ranging from approximately 3 to 9.5 feet deep with a diving board and retractable cover, a hot tub, and a picturesque pond with a waterfall. The screened-in porch and expansive deck provide additional space for outdoor dining and entertaining while overlooking the property. An oversized, heated detached two-car garage offers exceptional parking, workspace, and storage, complemented by a large detached shed and additional attic storage. The home has been thoughtfully updated throughout, with the kitchen, bathrooms, roof, windows, doors, and many other improvements completed within approximately the last 10 years. Additional features include a 2019 HVAC system, whole-house generator, central vacuum, plantation shutters, and custom Closets by Design storage. Offering privacy, space, extensive updates, and a resort-like outdoor setting on two acres, 1019 Branch View Court is a rare opportunity to enjoy the best of indoor-outdoor living in Harwood. This is a home youll want to experience in person!
| Elementary School | Middle School | High School |
|---|---|---|
| Lothian Elementary School | Southern Middle School | Southern High School |
| Price History | |
|---|---|
| 7/24/2026 | Listed $775,000 |
General Features
| Living Area | 3296 |
|---|---|
| Sewer | Private Septic Tank |
| Heating | Heat Pump(s) |
| Cooling | Central A/C |
| Possession | Settlement |
| Appliances | Built-In Microwave,Dishwasher,Dryer - Front Loading,Oven/Range - Electric,Refrigerator,Stainless Steel Appliances,Washer - Front Loading |
| Zoning | RA |
| Garage Spaces | 2.00 |
| Patio/Porch Features | Deck(s),Patio(s),Porch(es),Enclosed |
| Architectural Style | Split Foyer |
| Pool Features | Gunite,In Ground |
| Construction Materials | Frame |
| School District | ANNE ARUNDEL COUNTY PUBLIC SCHOOLS |
| Year Built | 1987 |
| Levels | 2 |
| Tax Year | 2025 |
| Ownership | Fee Simple |
| Cool Fuel | Electric |
| Accessibility | Other |
| County | ANNE ARUNDEL |
| New Construction | No |
| Property Type | Residential |
| HOA | No |
| Subdivision Name | THE SANDS |
| Garage Y/N | Yes |
| Water Access Y/N | No |
| Other Structures | Above Grade,Below Grade |
| Full Baths | 3 |
| Status | ACTIVE |
| Directions | Sands Road to Branch View Ct. |
| City | HARWOOD |
| Senior Community Y/N | No |
| Lot Size Units | Square Feet |
| Lot Size Square Feet | 87120.00 |
| Tax Assessed Value | 531900.0 |
| Tax Annual Amount | 5949.0 |
| Property Condition | Excellent |
| Structure Type | Detached |
| Condo/Coop Association fee Y/N | No |
| Bathrooms Full Main Level | 2 |
| Bathrooms Count Main Level | 2.00 |
| Price Per Sq Ft Total AG | 470.27 |
| Vacation Rental Y/N | No |
| Total SQFT | 3296 |
| Standard Status | Active |
| Year Built Source | Assessor |
| Legal Subdivision | THE SANDS |
| Tax Lot | 11 |
Interior Features
| Interior Amenities | Bar,Bathroom - Tub Shower,Bathroom - Walk-In Shower,Breakfast Area,Carpet,Ceiling Fan(s),Floor Plan - Open,Formal/Separate Dining Room,Kitchen - Eat-In,Kitchen - Gourmet,Primary Bath(s),Recessed Ligh |
|---|---|
| Heating Fuel | Electric |
| Basement | Fully Finished,Connecting Stairway,Daylight,Full,Interior Access,Outside Entrance |
| Flooring | Carpet,Hardwood,Luxury Vinyl Plank,Ceramic Tile |
| Total Fireplaces | 1 |
| Fireplace Features | Brick |
| Hot Water | Electric |
| Basement (Y/N) | Yes |
| Heating Y/N | Yes |
| Fireplace Y/N | Yes |
| Above Grade Finished Area | 1648 |
| Central Air Y/N | Yes |
| Total Bedrooms | 4 |
| Below Grade Finished Area | 1648 |
| Main Level Bedrooms | 3 |
| Below Grade Finished Area Unit Type | Square Feet |
| LivingAreaSource | Estimated |
| Laundry Type | Has Laundry,Dryer In Unit,Washer In Unit,Lower Floor |
| Below Grade Unfin Area Units | Square Feet |
| Below Grade Unfin SQFT Source | Assessor |
| Below Grade Finished Area Source | Estimated |
| Bedrooms Count All Lower Levels | 1 |
| Bedrooms Count Lower Level 1 | 1 |
| Bathrooms Full Lower Level 1 | 1 |
| Bathrooms Full All Lower Levels | 1 |
| Bathrooms Count Lower Level 1 | 1.00 |
| Bathrooms Count All Lower Levels | 1 |
| Above Grade Finished Area Source | Assessor |
| Above Grade Finished Area Unit Type | Square Feet |
| Total Baths | 3 |
Exterior Features
| Exterior Amenities | Extensive Hardscape,Hot Tub,Outbuilding(s),Underground Lawn Sprinkler,Water Falls |
|---|---|
| Pool | Yes - Personal |
| Parking Features | Asphalt Driveway |
| Water Source | Well |
| Total Parking Spaces | 5 |
| Garage Features | Additional Storage Area,Oversized |
| Type of Parking | Driveway,Detached Garage |
| Land Use Code | R |
| Foundation Details | Block |
| Spa | No |
| Water View Y/N | No |
| Lot Size Acres | 2.00 |
| Lot Size Source | Assessor |
| Waterfront Y/N | No |
| Land Assessed Value | 220000.00 |
| Navigable Water Y/N | No |
| Water Oriented Y/N | No |
| # of Detached Garage Spaces | 2 |
Amenities
- Foreclosure
- Views
- Short Sale
- New Construction
- Adult 55+
- Lease To Own
- No HOA Fees
- Furnished
- Primary On Main
- Air Conditioning
- Seller Finance
- Green
- Fixer Upper
- Horse
- Golf
- Fireplace
- Deck
- Garage
- Basement
- Pool
Property vs Single Family Average in 20776
Price
Taxes
Year Built
Visits
 All or a portion of the multiple listing information is provided by the Central Virginia Regional Multiple Listing Service, LLC, from a copyrighted compilation of listings. All CVR MLS information provided is deemed reliable but is not guaranteed accurate. The compilation of listings and each individual listing are ©2026 Central Virginia Regional Multiple Listing Service, LLC. All rights reserved.
All MLS listings are © 2026 Central Virginia Regional Multiple Listing Service, LLC. All
All or a portion of the multiple listing information is provided by the Central Virginia Regional Multiple Listing Service, LLC, from a copyrighted compilation of listings. All CVR MLS information provided is deemed reliable but is not guaranteed accurate. The compilation of listings and each individual listing are ©2026 Central Virginia Regional Multiple Listing Service, LLC. All rights reserved.
All MLS listings are © 2026 Central Virginia Regional Multiple Listing Service, LLC. All
 © BRIGHT, All Rights Reserved
